

Address
5 Jean Miller Court, Springwater, ON
Price
$ 1,699,000
Property Attributes
- MLS#S13627524
- TypeSingle Family
- Listing Status Price Change
- CitySpringwater
- AreaSnow Valley
- NeighbourhoodSnow Valley
- Postal CodeL9X 2B1
- StyleBungalow
- Taxes$ 1
- Price$ 1,699,000
- Bedrooms5
- Full Bathrooms5
- Half Bathrooms0
- Sqr Footage2000-2500
Data Source:
Toronto Real Estate Board (TRREB)
Property Description
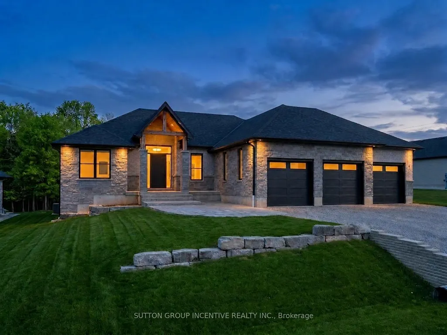
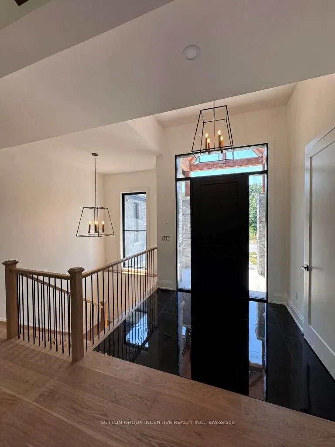
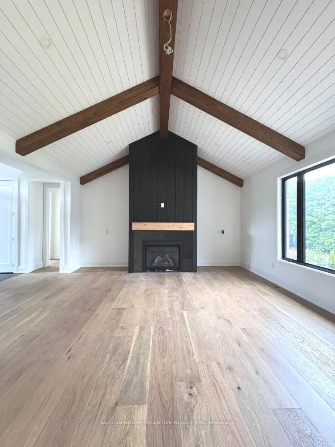
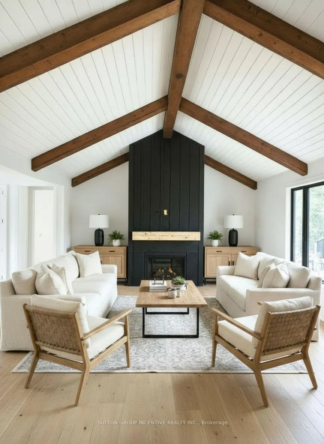
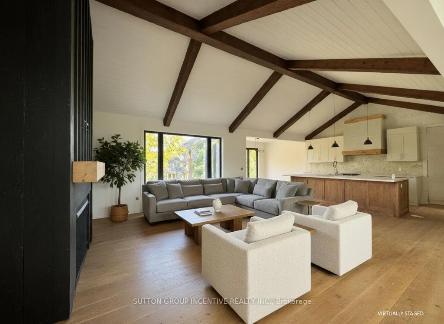
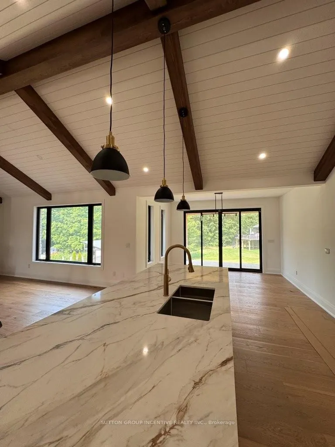
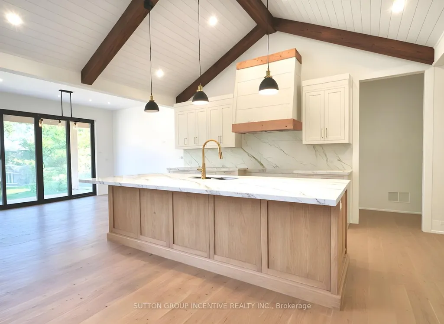
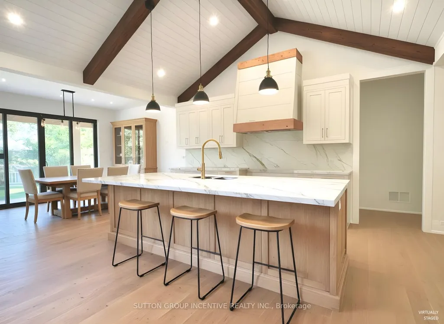
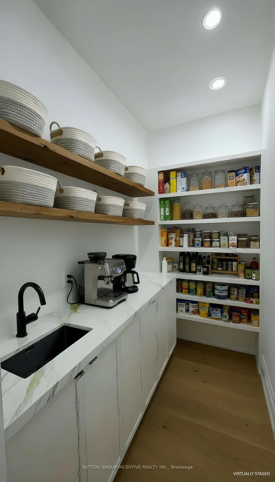
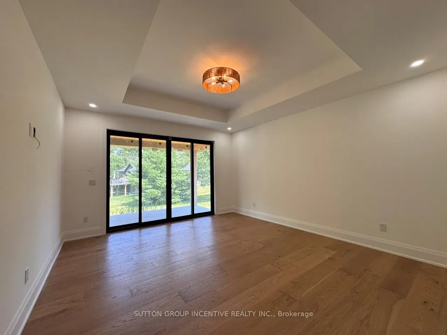
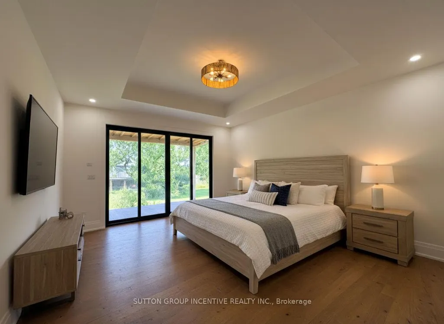
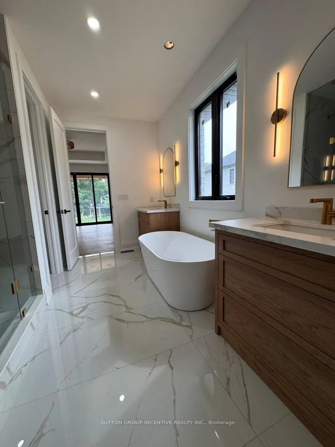
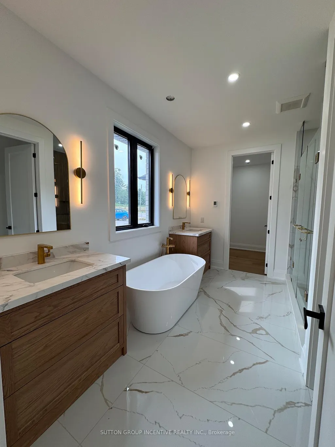
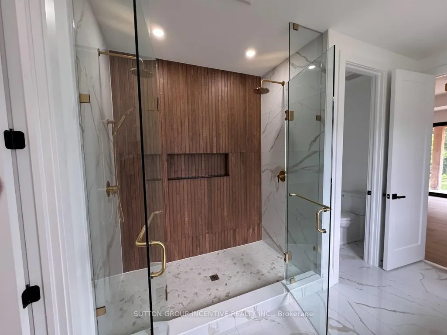
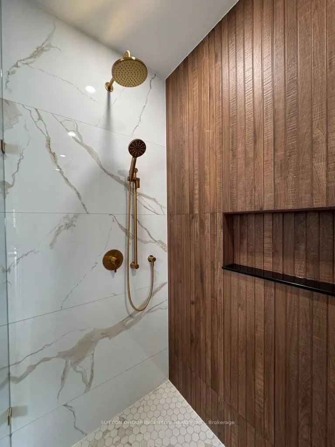
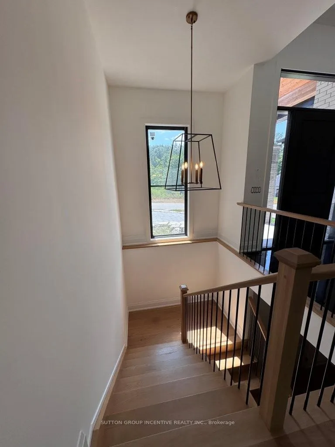
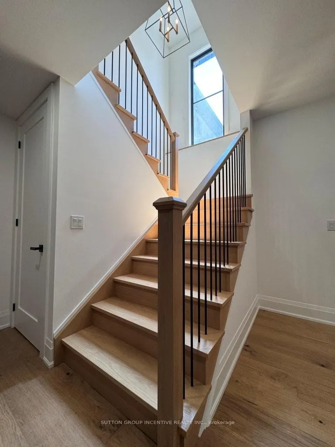
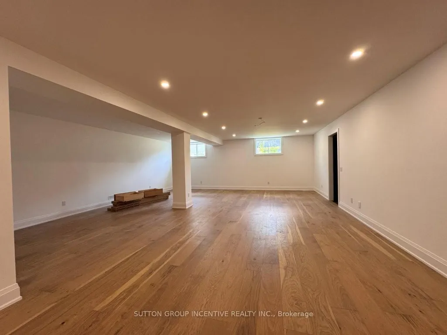
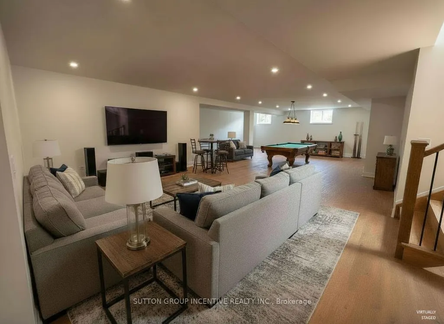
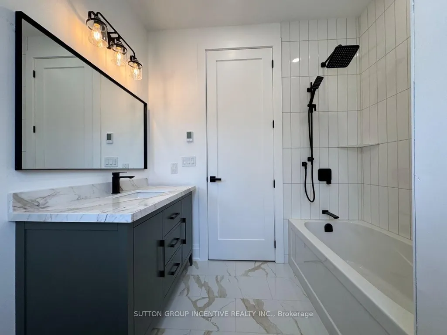
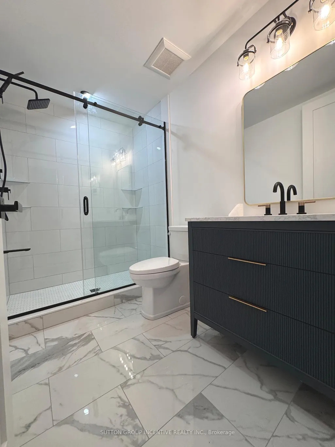
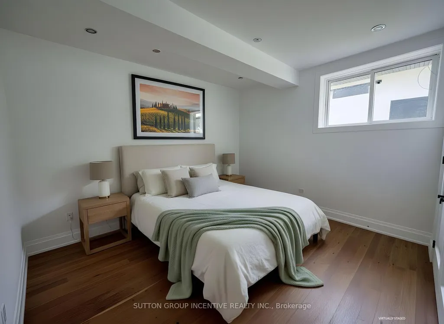
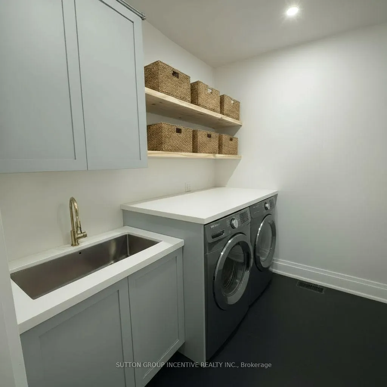
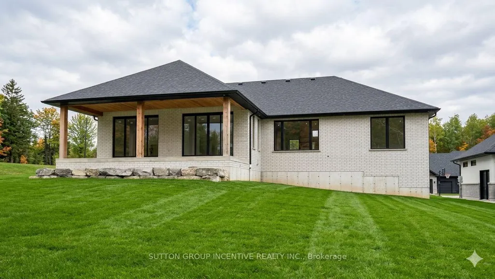
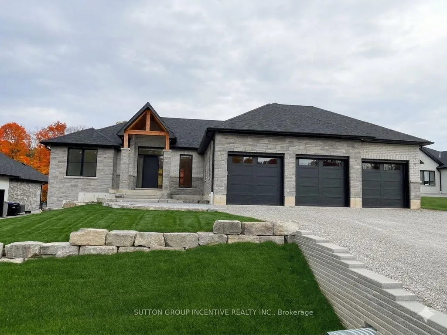
Welcome to 5 Jean Miller Court, where thoughtful design, exceptional craftsmanship, and everyday comfort come together in one of Springwater's most desirable communities. Offering approximately 2,100 sq. ft. of beautifully finished living space on the main level, plus an additional 1,600 sq. ft. of professionally finished basement space, this impressive home provides over 3,700 sq. ft. of luxurious living. The open-concept layout is designed for both family living and effortless entertaining, centred around a stunning chef-inspired kitchen featuring a dedicated appliance wall, a spacious walk-in pantry, and seamless access to the covered porch. From there, step onto the expansive deck, creating an exceptional indoor-outdoor entertaining space for gatherings in every season. With five spacious bedrooms and five, in total, beautifully appointed bathrooms, there is room for family, guests, and a home office without compromise. Every detail has been carefully considered, offering high-end finishes, timeless style, and functional living throughout. Ideally located just minutes from skiing, hiking and walking trails, shopping, and amenities, this home also offers the opportunity to enjoy the welcoming lifestyle that makes Springwater such a sought-after place to call home. Luxury, space, and location come together beautifully at 5 Jean Miller Court.
| Price History | |
|---|---|
| 7/31/2026 | Listed $1,749,900 |
| 9/10/2026 | 3$1,699,000 |
General Features
| Sewer | Sewer |
|---|---|
| Cooling | Central Air |
| Roof | Shingles |
| Architectural Style | Bungalow |
| Pool Features | None |
| Security Features | Carbon Monoxide Detectors,Smoke Detector |
| Construction Materials | Brick,Stone |
| Heater Type | Forced Air |
| Parking Spaces | 5 |
| Property Subtype | Detached |
| Tax Year | 2025 |
| Lot Depth | 168.0 |
| PropertyFeatures | School Bus Route,Skiing,Golf |
| County | Simcoe |
| New Construction | No |
| Property Type | Residential Freehold |
| Attached Garage | No |
| Facing Direction | East |
| Garage Y/N | Yes |
| Status | Price Change |
| City | Springwater |
| Senior Community Y/N | No |
| Lot Size Units | Feet |
| Property Attached Y/N | No |
| Tax Annual Amount | 1.0 |
| Standard Status | Active |
| Occupancy Type | Vacant |
| Legal Description | Part Lot 13 Concession 9 Vespra,Parts 3 and 26 on Plan 51R42464 |
Interior Features
| Interior Amenities | Auto Garage Door Remote,Carpet Free,ERV/HRV,In-Law Capability,On Demand Water Heater,Primary Bedroom - Main Floor,Sump Pump |
|---|---|
| Basement | Full,Partially Finished |
| Fireplace Features | Natural Gas |
| Heat Source | Gas |
| Basement (Y/N) | No |
| Air Conditioning Y/N | Yes |
| Heating Y/N | Yes |
| Fireplace Y/N | Yes |
| Total Bedrooms | 5 |
| Elevator? | No |
| Total Baths | 5 |
| Bedrooms | 3+2 |
| Living Area Range | 2000-2500 |
Exterior Features
| Exterior Amenities | Landscaped,Lawn Sprinkler System,Patio |
|---|---|
| Parking Features | Private Triple,Inside Entry |
| Total Parking | 8.0 |
| Garage Type | Attached |
| Foundation Details | Concrete |
| Spa | No |
| Waterfront Y/N | No |
| Covered Spaces | 3.0 |
Amenities
- Views
- New Construction
- Adult 55+
- Lease To Own
- No Strata Fees
- Furnished
- Primary On Main
- Air Conditioning
- Seller Finance
- Green
- Fixer Upper
- Horse
- Golf
- Fireplace
- Deck
- Garage
- Basement
- Pool
Property vs Single Family Average in L9X 2B1
Price
Taxes
Visits
 Toronto Real Estate Board (TRREB); All information deemed reliable but not guaranteed. All properties are subject to prior sale, change or withdrawal. Neither listing broker(s) or information provider(s) shall be responsible for any typographical errors, misinformation, misprints and shall be held totally harmless. Listing(s) information is provided for consumer's personal, non-commercial use and may not be used for any purpose other than to identify prospective properties consumers may be interested
 All information deemed reliable but not guaranteed. All properties are subject to prior sale, change or withdrawal. Neither listing broker(s) or information provider(s) shall be responsible for any typographical errors, misinformation, misprints and shall be held totally harmless. Listing(s) information is provided for consumer's personal, non-commercial use and may not be used for any purpose other than to identify prospective properties consumers may be interested in purchasing. The data relating