

Address
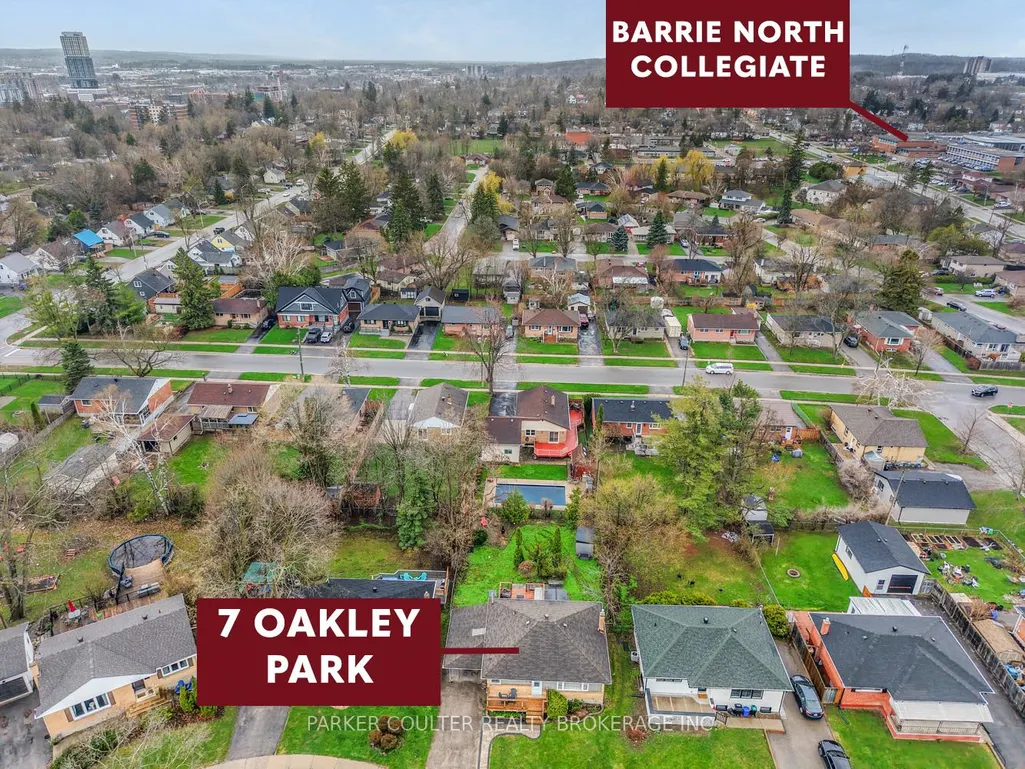
7 Oakley Park Square, Barrie, ON
Price
$ 719,000
Property Attributes
- MLS#S13759648
- TypeSingle Family
- Listing Status New
- CityBarrie
- AreaWellington
- NeighbourhoodWellington
- Postal CodeL4M 2J9
- StyleBungalow
- Taxes$ 4390
- Price$ 719,000
- Bedrooms3
- Full Bathrooms2
- Half Bathrooms0
- Sqr Footage700-1100
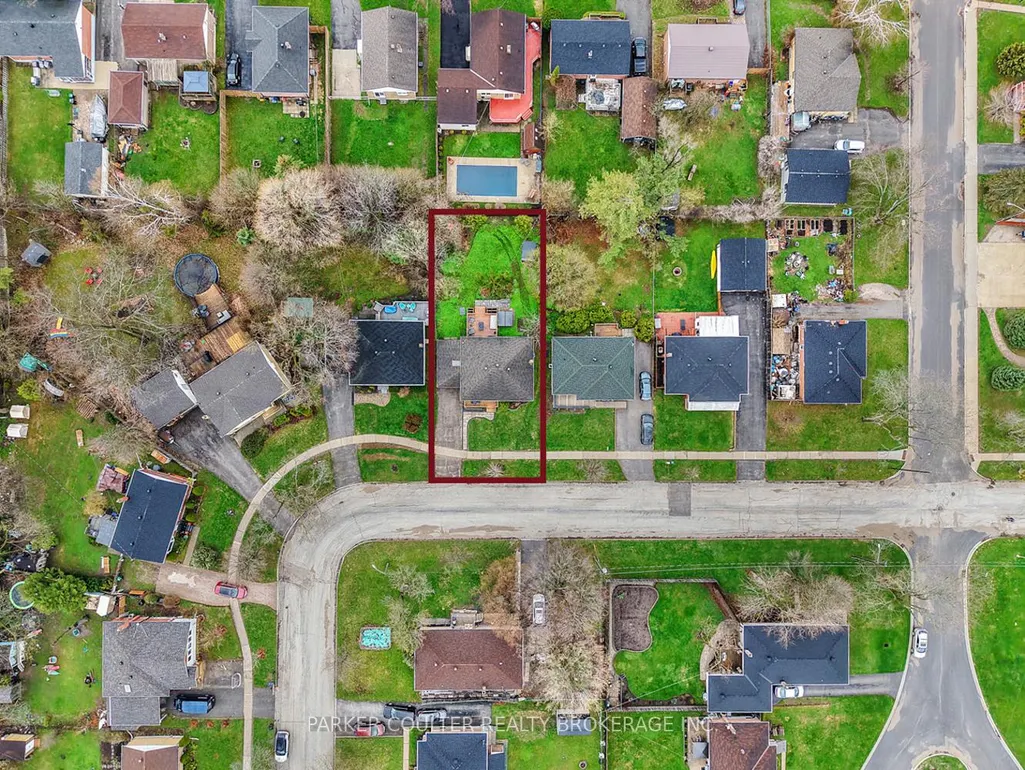
- Lot Size0.25 Acres
Data Source:
Toronto Real Estate Board (TRREB)
Property Description
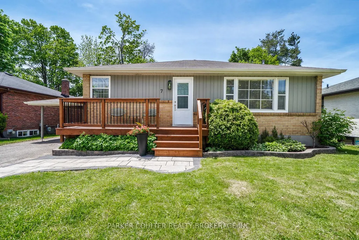
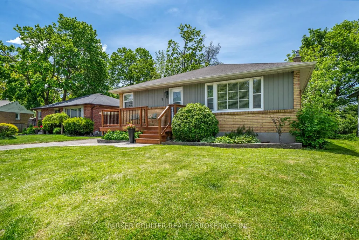
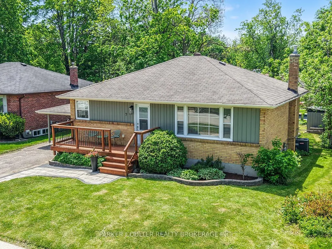
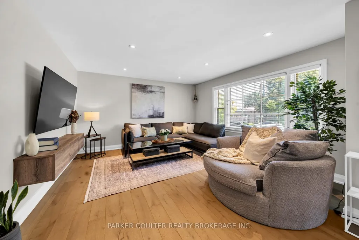
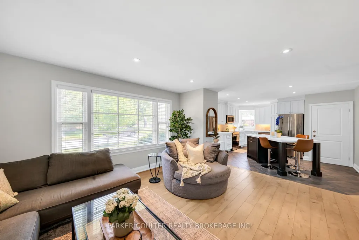
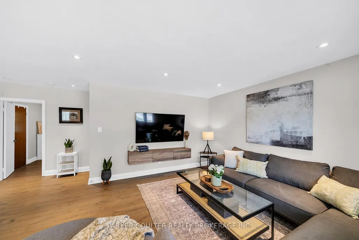
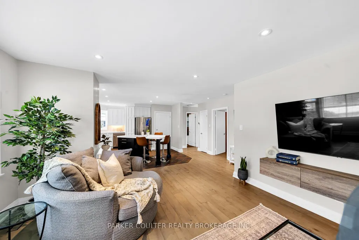
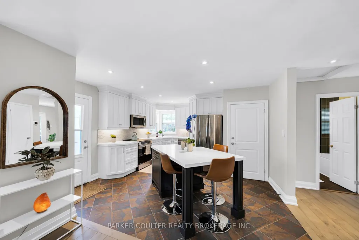
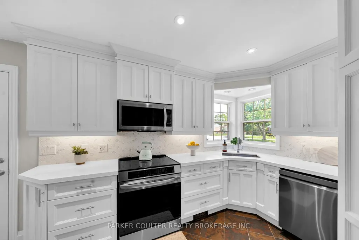
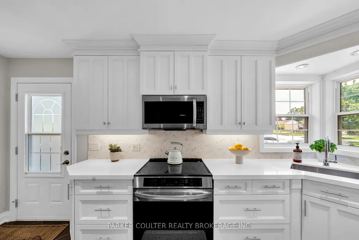
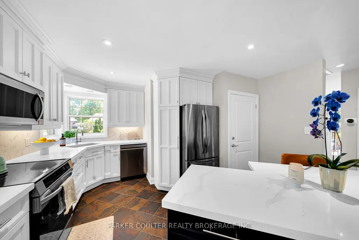
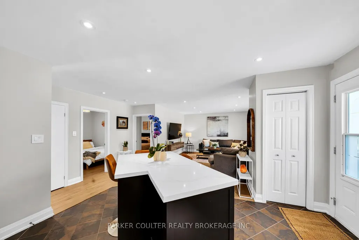
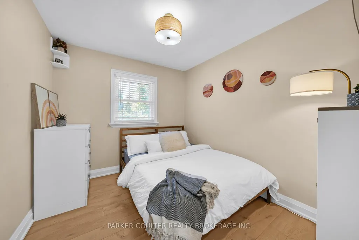
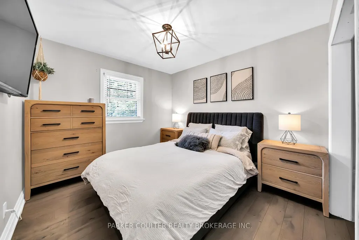
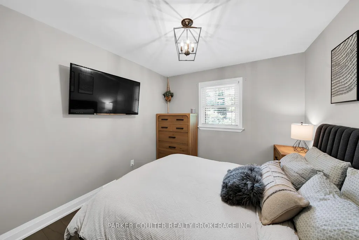
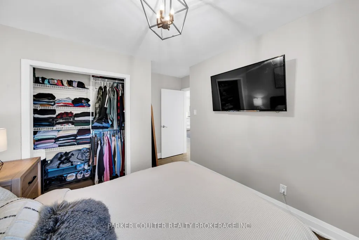
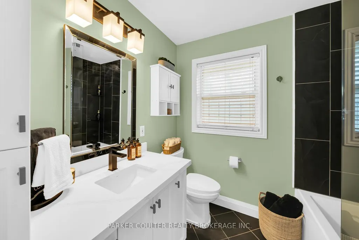
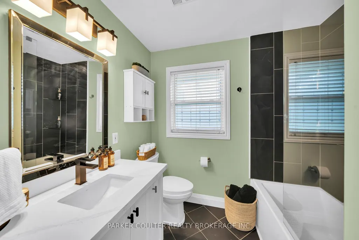
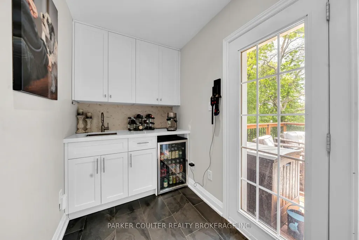
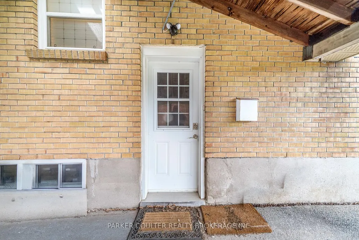
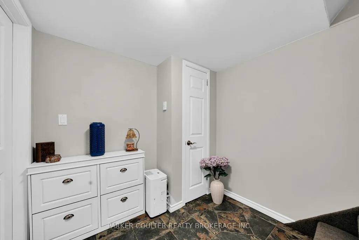
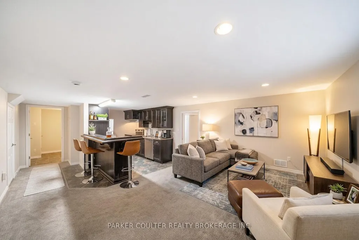
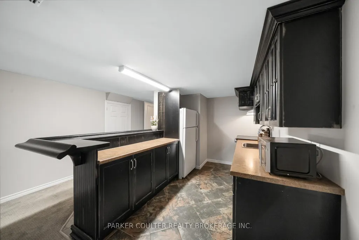
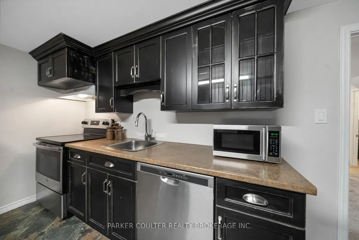
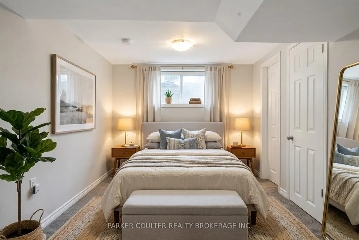
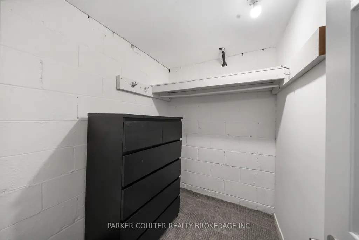
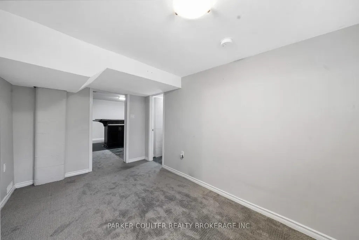
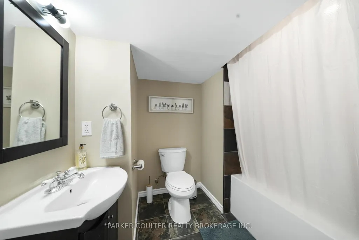
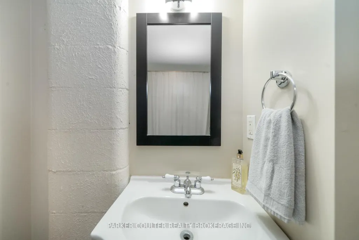
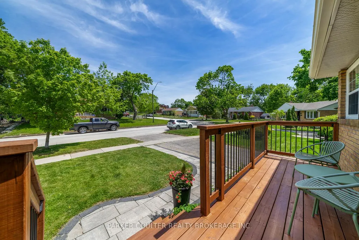
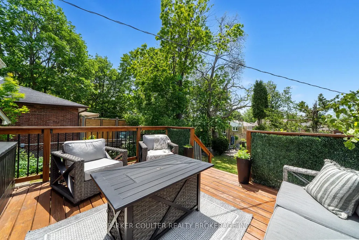
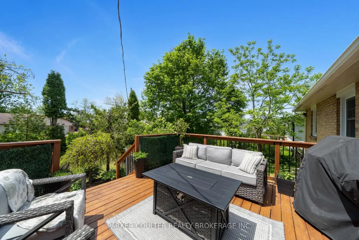
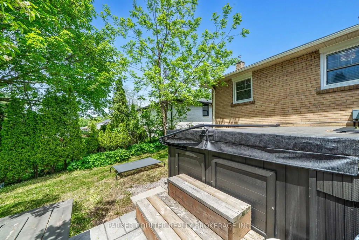
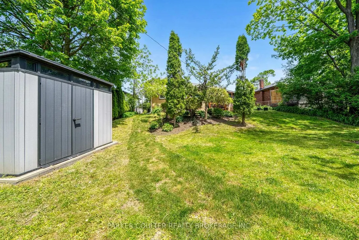
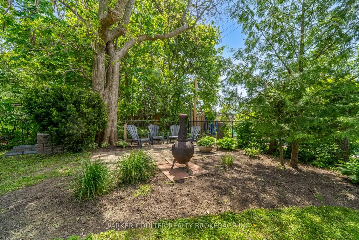
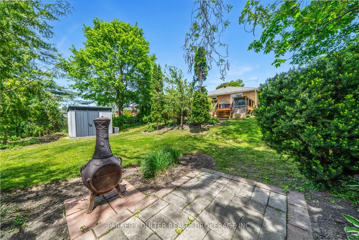
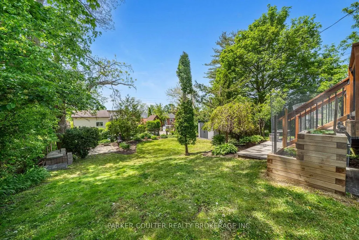
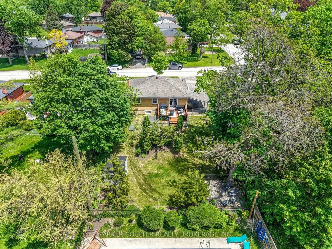
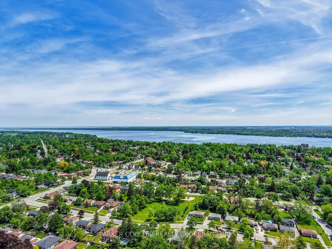
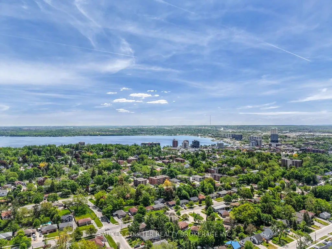
Nestled on a large mature lot in one of Barrie's established neighbourhoods, this updated detached home offers modern finishes, a private backyard retreat and immediate curb appeal from the moment you pull in. The bright and functional main level features a updated kitchen with quartz countertops (2024), ample storage, large centre island, custom hardwood flooring (2022), and a renovated 4 piece bathroom (2025). The open concept layout makes this home the ideal gathering space for family and friends. The main floor layout also includes two bedrooms plus a bar space providing extra storage with garden doors leading to the refreshed backyard deck. Additional updates include a new front deck (2024), stove (2025), and dishwasher (2025). WITH A SEPARATE DEDICATED ABOVE GROUND ENTRANCE, THE BASEMENT SUITE OFFERS ONE BEDROOM,4 PIECE BATHROOM, LARGE LIVING AREA INCLUDING A FULL KITCHEN WITH A REFRIGERATOR, STOVE AND DISHWASHER IDEAL FOR A FAMILY/ IN-LAW SPACE. Recent updates include new carpeting (2025), freshly painted walls (2025), washer and dryer (2025), and a hot water tank replaced in May 2026. Step outside to enjoy a spacious, private backyard designed for entertaining and relaxation. The large deck, built in 2021, features remote-controlled colour-changing lighting beneath the railings, while the fire pit area and storage shed (2024) create the perfect setting. Additional peace of mind comes from the furnace and central air conditioning, both replaced in 2018.Conveniently located just a short drive to downtown Barrie, Georgian College, and Highway 400, this move-in ready home combines modern upgrades, a fantastic location, and a backyard made for hosting!
| Price History | |
|---|---|
| 9/9/2026 | Listed $719,000 |
General Features
| Sewer | Sewer |
|---|---|
| Cooling | Central Air |
| Roof | Asphalt Shingle |
| Architectural Style | Bungalow |
| Pool Features | None |
| Construction Materials | Brick |
| Heater Type | Forced Air |
| Parking Spaces | 4 |
| Property Subtype | Detached |
| Tax Year | 2025 |
| Lot Depth | 120.0 |
| PropertyFeatures | Hospital,Level,Other,Park,Public Transit,School |
| County | Simcoe |
| New Construction | No |
| Property Type | Residential Freehold |
| Attached Garage | No |
| Facing Direction | West |
| Garage Y/N | Yes |
| Status | New |
| City | Barrie |
| Senior Community Y/N | No |
| Lot Size Units | Feet |
| Property Attached Y/N | No |
| Tax Annual Amount | 4390.0 |
| Standard Status | Active |
| Occupancy Type | Owner+Tenant |
| Tax Assessed Value | 311000 |
| Legal Description | LT 43 PL 1182 ; BARRIE |
Interior Features
| Interior Amenities | Other |
|---|---|
| Basement | Separate Entrance,Finished |
| Heat Source | Gas |
| Basement (Y/N) | No |
| Air Conditioning Y/N | Yes |
| Heating Y/N | Yes |
| Fireplace Y/N | No |
| Total Bedrooms | 3 |
| Elevator? | No |
| Total Baths | 2 |
| Bedrooms | 2+1 |
| Living Area Range | 700-1100 |
Exterior Features
| Parking Features | Private Double |
|---|---|
| Total Parking | 4.0 |
| Garage Type | Carport |
| Foundation Details | Poured Concrete |
| Spa | No |
| Lot Size Source | MPAC |
| Waterfront Y/N | No |
| Covered Spaces | 0.0 |
Amenities
- Views
- New Construction
- Adult 55+
- Lease To Own
- No Strata Fees
- Furnished
- Primary On Main
- Air Conditioning
- Seller Finance
- Green
- Fixer Upper
- Horse
- Golf
- Fireplace
- Deck
- Garage
- Basement
- Pool
Property vs Single Family Average in L4M 2J9
Price
Taxes
Visits
 Toronto Real Estate Board (TRREB); All information deemed reliable but not guaranteed. All properties are subject to prior sale, change or withdrawal. Neither listing broker(s) or information provider(s) shall be responsible for any typographical errors, misinformation, misprints and shall be held totally harmless. Listing(s) information is provided for consumer's personal, non-commercial use and may not be used for any purpose other than to identify prospective properties consumers may be interested
 All information deemed reliable but not guaranteed. All properties are subject to prior sale, change or withdrawal. Neither listing broker(s) or information provider(s) shall be responsible for any typographical errors, misinformation, misprints and shall be held totally harmless. Listing(s) information is provided for consumer's personal, non-commercial use and may not be used for any purpose other than to identify prospective properties consumers may be interested in purchasing. The data relating