

Address
24 Merganser Court, Barrie, ON
Price
$ 699,900
Property Attributes
- MLS#S13772750
- TypeSingle Family
- Listing Status Sold Conditional
- CityBarrie
- AreaPainswick South
- NeighbourhoodPainswick South
- Postal CodeL4N 8W7
- Style2-Storey
- Taxes$ 5181
- Price$ 699,900
- Bedrooms4
- Full Bathrooms3
- Half Bathrooms0
- Sqr Footage1500-2000
- Lot Size0.25 Acres
Data Source:
Toronto Real Estate Board (TRREB)
Property Description
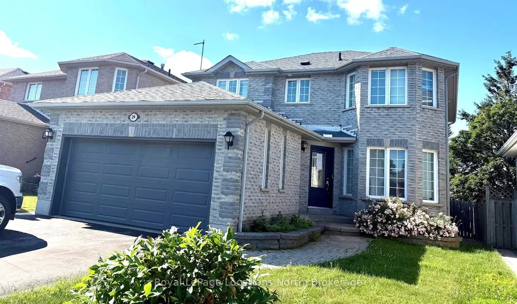
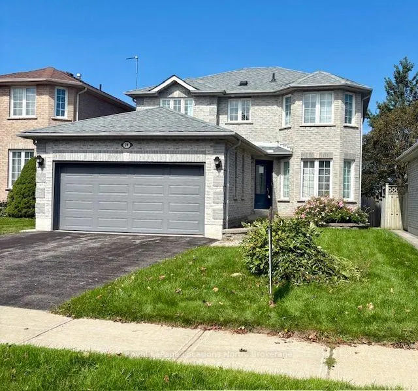
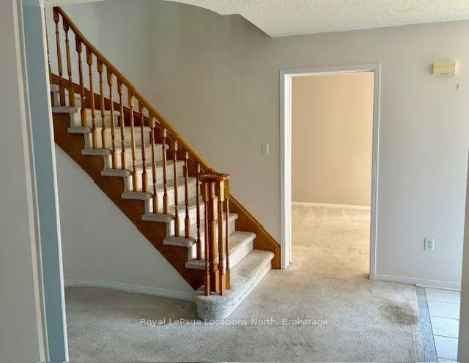
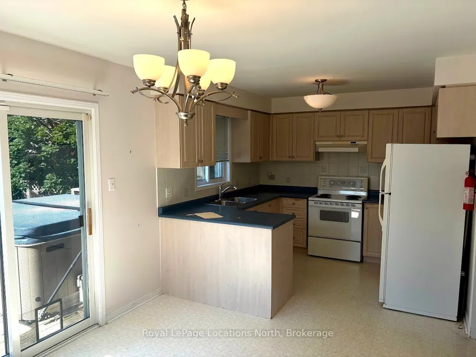
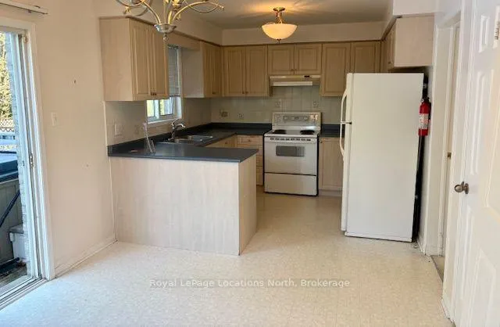
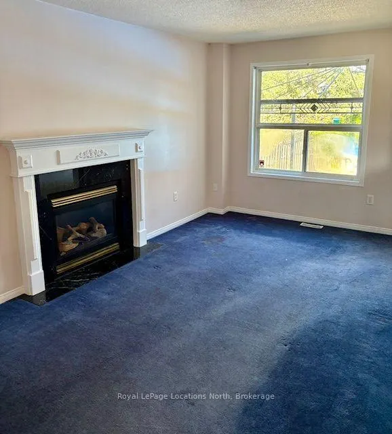
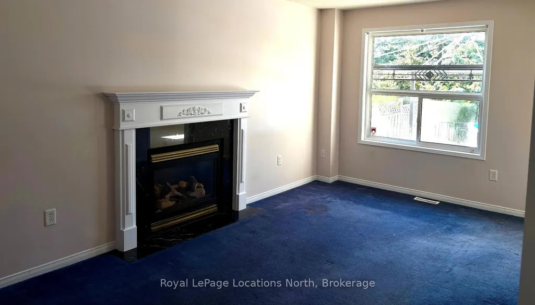
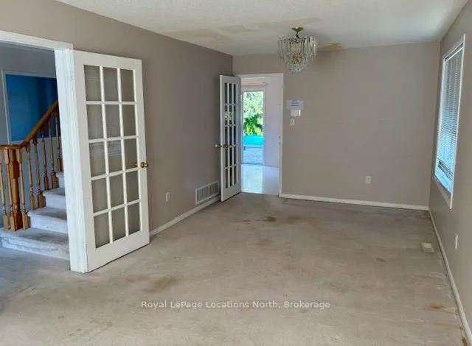
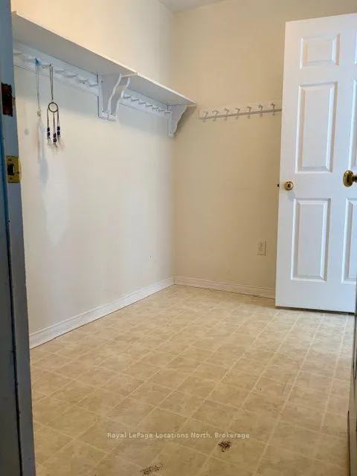
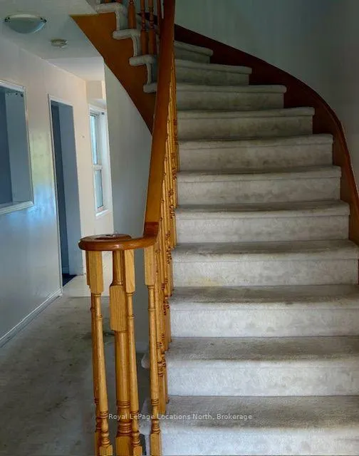
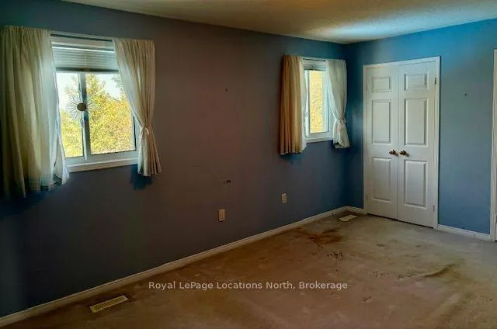
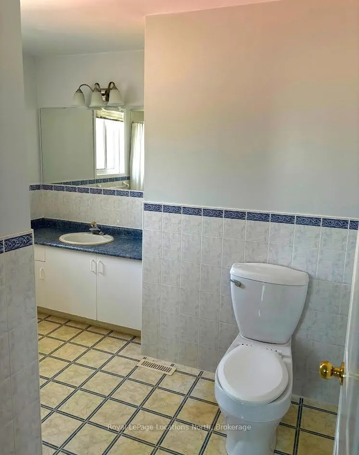
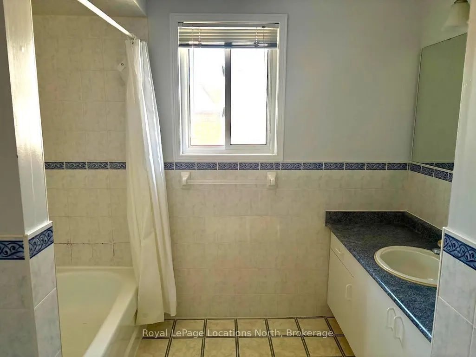
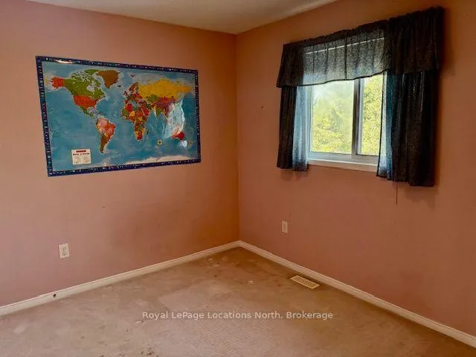
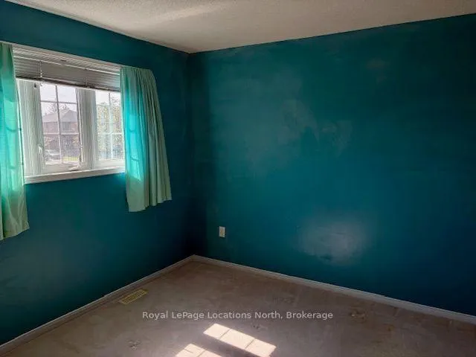
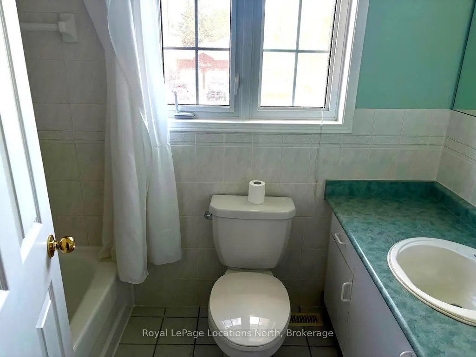
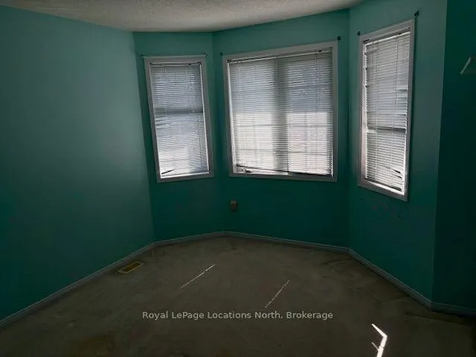
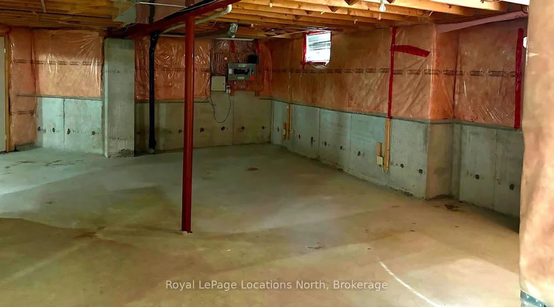
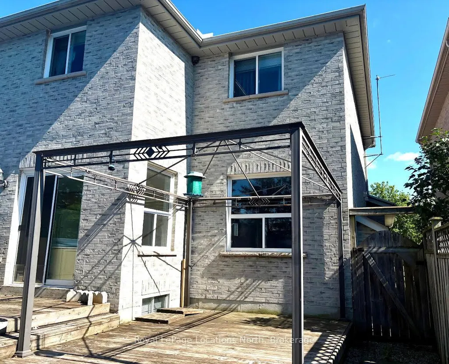
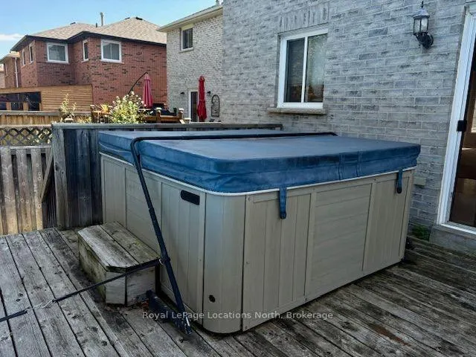
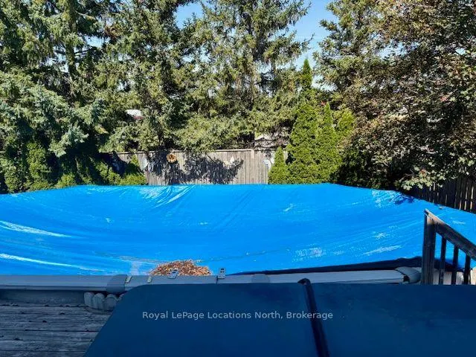
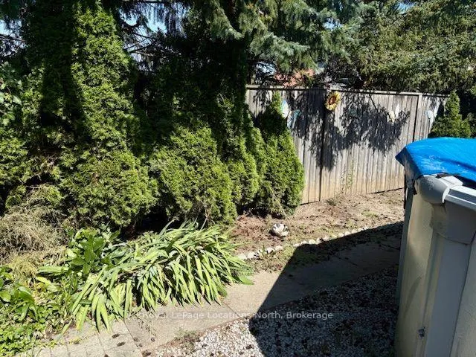
Painswick South, Barrie. Located In a well sought-after family friendly neighbourhood, Near Lennox Park and Lovers Creek. Welcome to 24 Merganser Court. This all brick, 2 story family home is situated on a nice quiet cul-de-sac, abuts school property, and is conveniently located close to schools, parks, Park Place shopping/dining, and the GO station, with easy access to Hwy 400 & commuter routes. This home features an attached double garage w/inside entry, plus plenty of space with 4 good sized 2nd floor bedrooms, 2.5 baths (Primary bedroom with 4 piece ensuite) a main floor family room w/gas fireplace, and a separate living/dining combined room. Spacious bright kitchen with slider door to rear deck & fenced yard, which offers an above ground pool & hot tub. The full unfinished basement area provides ample storage, or is ready for your personal finishing touches. Property is in need of updating, but the location is Great! Property being sold 'As Is'. Flexible & quick closing available.
| Price History | |
|---|---|
| 9/11/2026 | Listed $699,900 |
General Features
| Sewer | Sewer |
|---|---|
| Cooling | Central Air |
| Roof | Shingles |
| Architectural Style | 2-Storey |
| Pool Features | Above Ground |
| Security Features | None |
| Construction Materials | Brick |
| View | Pool,Trees/Woods |
| Heater Type | Forced Air |
| Parking Spaces | 2 |
| Topography | Level |
| Property Subtype | Detached |
| Tax Year | 2025 |
| Lot Depth | 114.5 |
| PropertyFeatures | Fenced Yard,Hospital,Park,Public Transit,School,Cul de Sac/Dead End |
| Accessibility | None |
| County | Simcoe |
| New Construction | No |
| Property Type | Residential Freehold |
| Attached Garage | No |
| Facing Direction | North |
| Garage Y/N | Yes |
| Other Structures | None |
| Status | Sold Conditional |
| City | Barrie |
| Senior Community Y/N | No |
| Lot Size Units | Feet |
| Property Attached Y/N | No |
| Tax Annual Amount | 5181.0 |
| Standard Status | Active Under Contract |
| Occupancy Type | Vacant |
| Legal Description | LOT 4,PLAN 51M627,S/T RIGHT AS IN LT391033; BARRIE |
Interior Features
| Interior Amenities | Water Heater,Water Meter |
|---|---|
| Basement | Full,Unfinished |
| Fireplace Features | Family Room |
| Heat Source | Gas |
| Basement (Y/N) | No |
| Air Conditioning Y/N | Yes |
| Heating Y/N | Yes |
| Fireplace Y/N | Yes |
| Total Bedrooms | 4 |
| Elevator? | No |
| Total Baths | 3 |
| Bedrooms | 4 |
| Living Area Range | 1500-2000 |
Exterior Features
| Exterior Amenities | Deck,Privacy,Year Round Living |
|---|---|
| Waterfront | None |
| Total Parking | 4.0 |
| Garage Type | Attached |
| Foundation Details | Poured Concrete |
| Spa | No |
| Lot Size Source | MPAC |
| Waterfront Y/N | No |
| Covered Spaces | 2.0 |
Amenities
- Views
- New Construction
- Adult 55+
- Lease To Own
- No Strata Fees
- Furnished
- Primary On Main
- Air Conditioning
- Seller Finance
- Green
- Fixer Upper
- Horse
- Golf
- Fireplace
- Deck
- Garage
- Basement
- Pool
Property vs Single Family Average in L4N 8W7
Price
Taxes
Visits
 Toronto Real Estate Board (TRREB); All information deemed reliable but not guaranteed. All properties are subject to prior sale, change or withdrawal. Neither listing broker(s) or information provider(s) shall be responsible for any typographical errors, misinformation, misprints and shall be held totally harmless. Listing(s) information is provided for consumer's personal, non-commercial use and may not be used for any purpose other than to identify prospective properties consumers may be interested
 All information deemed reliable but not guaranteed. All properties are subject to prior sale, change or withdrawal. Neither listing broker(s) or information provider(s) shall be responsible for any typographical errors, misinformation, misprints and shall be held totally harmless. Listing(s) information is provided for consumer's personal, non-commercial use and may not be used for any purpose other than to identify prospective properties consumers may be interested in purchasing. The data relating