













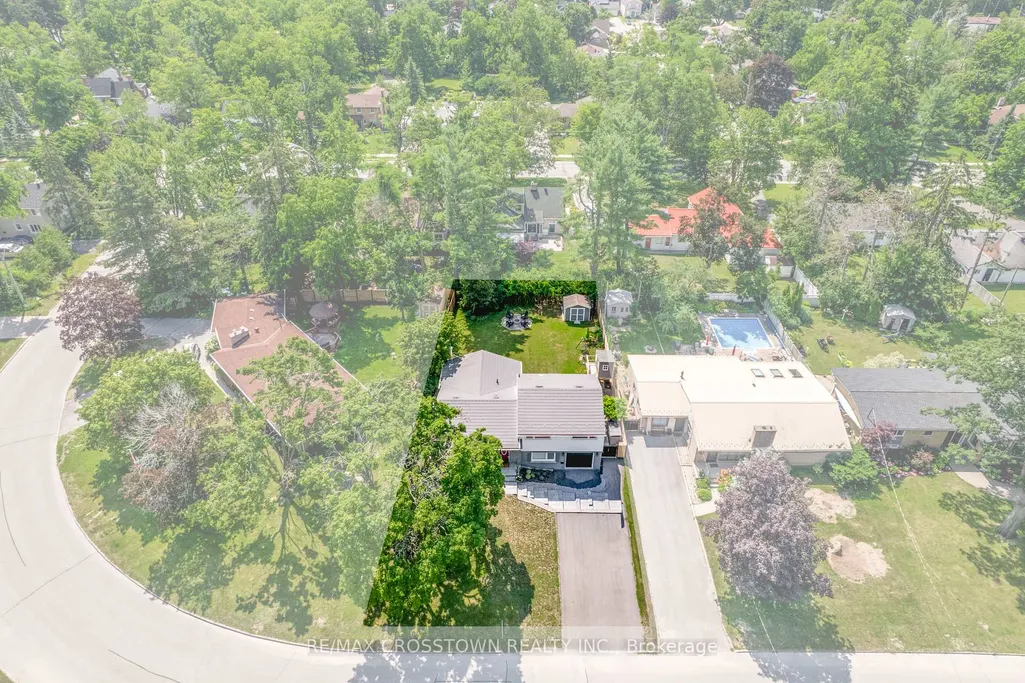


Address
11 Castle Drive, Barrie, ON
Price
$ 849,000
Property Attributes
- MLS#S13796754
- TypeSingle Family
- Listing Status New
- CityBarrie
- AreaSunnidale
- NeighbourhoodSunnidale
- Postal CodeL4N 1P7
- StyleSidesplit
- Taxes$ 5844
- Price$ 849,000
- Bedrooms4
- Full Bathrooms2
- Half Bathrooms0
- Sqr Footage1500
Data Source:
TREB - DLA - RE/MAX CROSSTOWN REALTY INC., BROKERAGE
Property Description
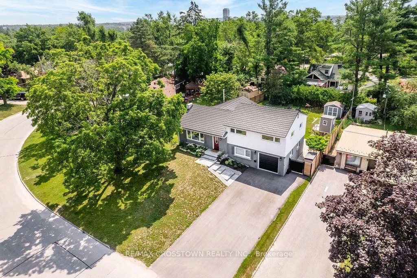
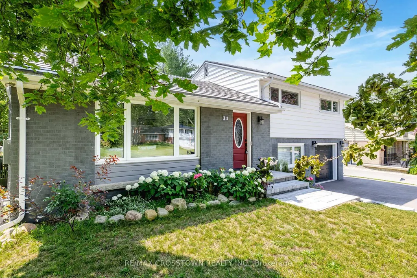
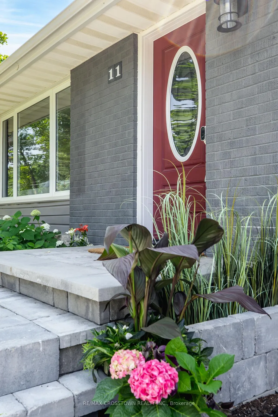
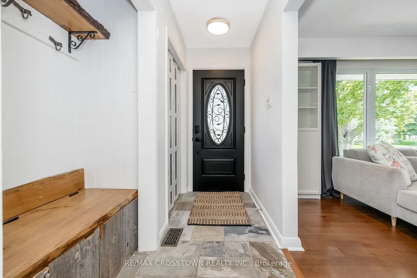
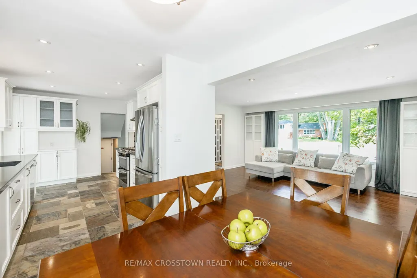
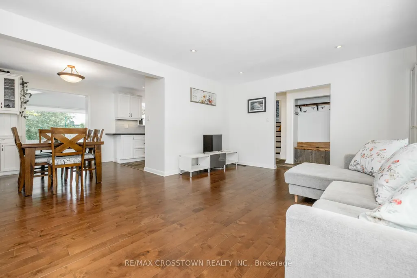
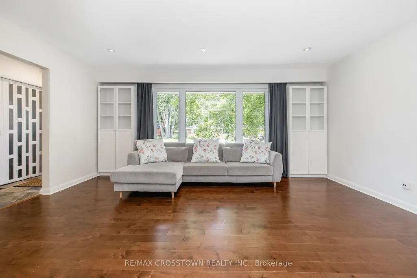
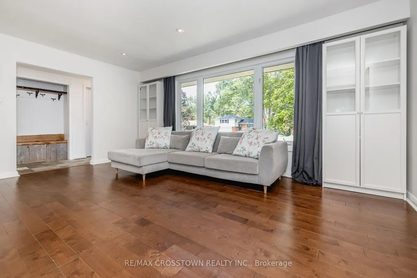
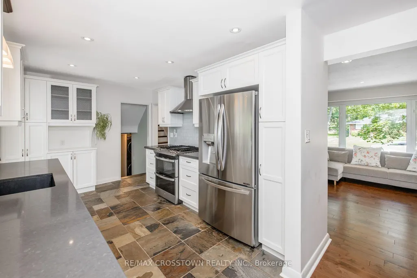
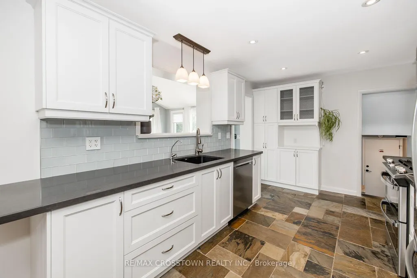
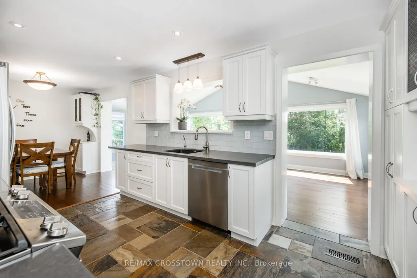
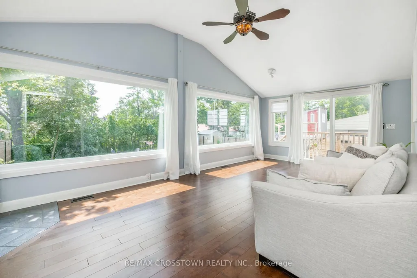
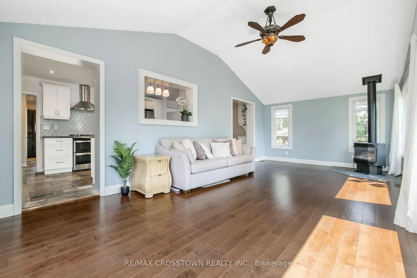
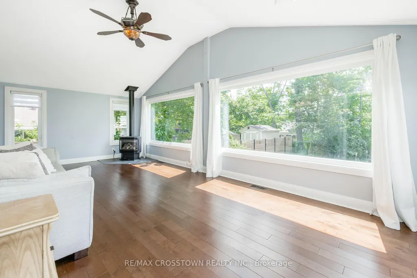
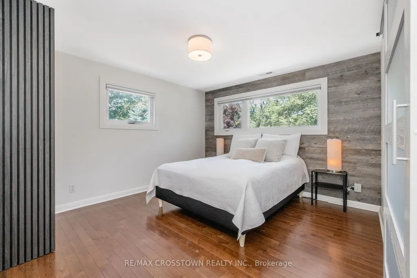
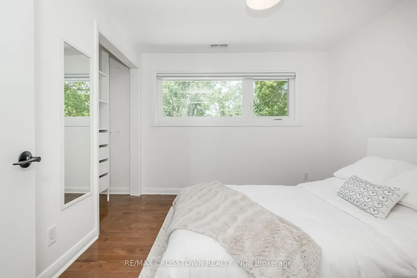
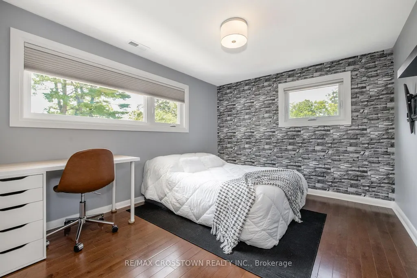
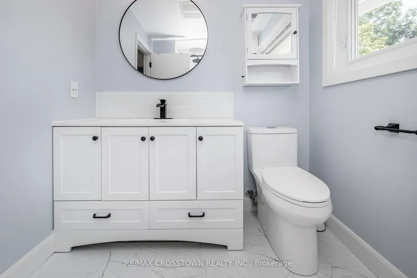
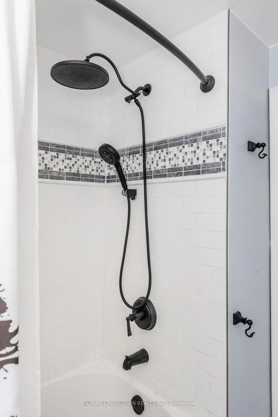
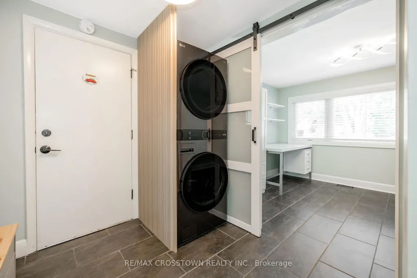
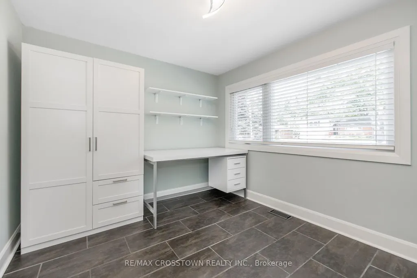
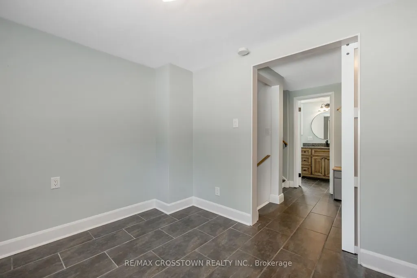
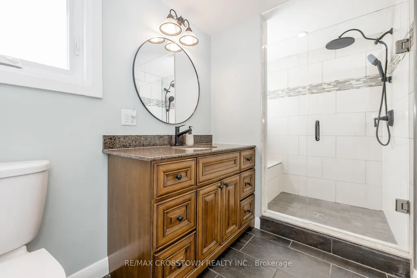
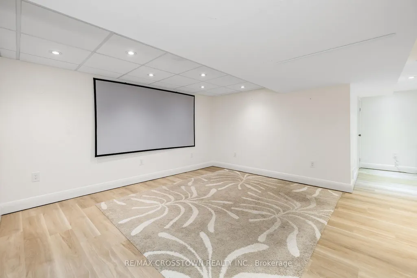
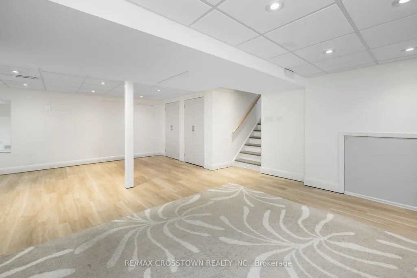
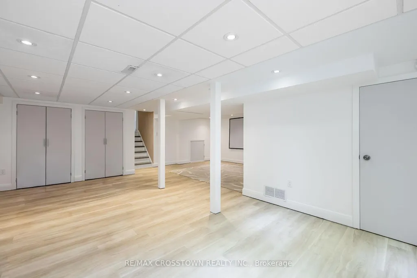
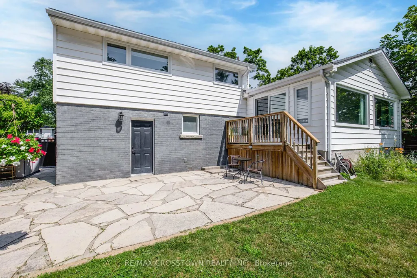
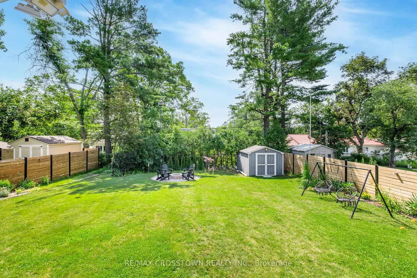
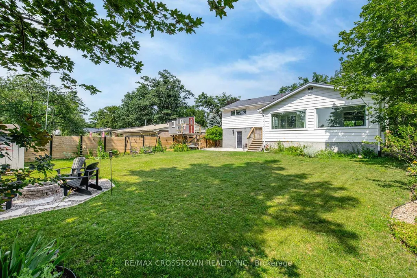
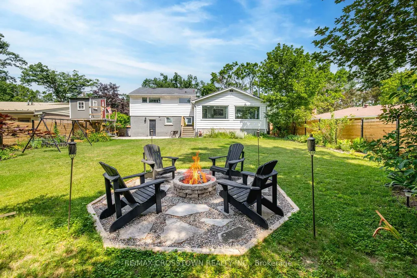
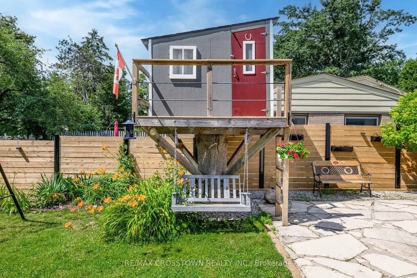
Nestled on a quiet, tree-lined street in one of Barrie's most desirable locations and just steps from Kearsey Park, this beautifully updated, move-in-ready home offers the lifestyle you've been waiting for. Set on a low-traffic street with no sidewalk for extra parking, you'll enjoy added privacy and a highly sought-after lot in the heart of Sunnidale.From the moment you arrive, you'll appreciate the brand-new driveway and custom stone entrance (2025), creating exceptional curb appeal. Inside, bright, welcoming living spaces are filled with natural light, featuring large premium Vinyl-Pro energy-efficient windows (2022-2025), a cozy fireplace, smart thermostat, LED lighting throughout, and direct access to the insulated garage with self-locking garage door opener.Designed with family living in mind, this home offers 3+1 bedrooms, 2 bathrooms, and a finished basement with flexible space for a home office, recreation room, or guest suite. Enjoy confidence knowing many major improvements have already been completed, including a new furnace (2025), and metal roof.The true showstopper is the stunning sunroom that overlooks your private, fully fenced, south-facing backyard oasis with updated fencing (2023-2024). Complete with a flagstone patio, fire pit, charming treehouse, and plenty of room for a future pool, it's the perfect space for entertaining, relaxing, and making lasting family memories.Location truly matters, and this home delivers. Walk to parks, schools, shopping, restaurants, and everyday amenities, with Sunnidale Park, Barrie's waterfront, RVH, the GO Station, Highway 400, and recreation all just minutes away. With a park directly across the street and another only steps away, this is a rare opportunity to enjoy both convenience and community in an exceptional setting.Whether you're searching for more space, more updates, or simply a place that feels like home the moment you walk in, this one is not to be missed.
| Price History | |
|---|---|
| 9/17/2026 | Listed $849,000 |
General Features
| Sewer | Sewer |
|---|---|
| Cooling | Central Air |
| Roof | Metal |
| Water | Municipal |
| Zoning | R2 |
| Architectural Style | Sidesplit |
| Pool Features | None |
| Security Features | Carbon Monoxide Detectors,Smoke Detector |
| Construction Materials | Brick,Vinyl Siding |
| Exclusions | All furniture and personal belongings,outside bench and Muskoka chairs,swing set. |
| Heater Type | Forced Air |
| Parking Spaces | 4 |
| Property Subtype | Detached |
| Tax Year | 2025 |
| Lot Depth | 132.0 |
| PropertyFeatures | Fenced Yard,Park,Public Transit,Wooded/Treed |
| County | Simcoe |
| New Construction | No |
| Property Type | Residential Freehold |
| HOA | No |
| Attached Garage | No |
| Facing Direction | South |
| Garage Y/N | Yes |
| Other Structures | Fence - Full,Garden Shed,Other |
| Status | New |
| City | Barrie |
| Senior Community Y/N | No |
| Lot Size Units | Feet |
| Property Attached Y/N | No |
| Tax Annual Amount | 5844.66 |
| Standard Status | Active |
| Occupancy Type | Owner |
| Legal Description | LT 19 PL 1168 ; BARRIE |
Interior Features
| Interior Amenities | Auto Garage Door Remote,Carpet Free,Water Softener |
|---|---|
| Basement | Full,Finished |
| Total Fireplaces | 1 |
| Fireplace Features | Family Room,Freestanding,Natural Gas |
| Heat Source | Gas |
| Laundry Level | Lower Level |
| Basement (Y/N) | No |
| Air Conditioning Y/N | Yes |
| Heating Y/N | Yes |
| Fireplace Y/N | Yes |
| Total Bedrooms | 4 |
| Elevator? | No |
| Total Baths | 2 |
| Bedrooms | 4 |
| Living Area Range | 1500-2000 |
Exterior Features
| Total Parking | 5.0 |
|---|---|
| Inclusions | Existing appliances: SS Refrigerator,SS Gas range,SS Dishwasher,Microwave,Washer/Dryer tower,Gas fireplace,Chest freezer in the basement. Table in hallway/main entrance. Wardrobe and shelves in the 4 |
| Garage Type | Built-In |
| Foundation Details | Concrete Block |
| Spa | No |
| Lot Size Source | GeoWarehouse |
| Waterfront Y/N | No |
| Covered Spaces | 1.0 |
Amenities
- Foreclosure
- Views
- Short Sale
- New Construction
- Adult 55+
- Lease To Own
- No Strata Fees
- Furnished
- Primary On Main
- Air Conditioning
- Seller Finance
- Green
- Fixer Upper
- Horse
- Golf
- Fireplace
- Deck
- Garage
- Basement
- Pool
Property vs Single Family Average in L4N 1P7
Price
 Toronto Real Estate Board (TRREB); All information deemed reliable but not guaranteed. All properties are subject to prior sale, change or withdrawal. Neither listing broker(s) or information provider(s) shall be responsible for any typographical errors, misinformation, misprints and shall be held totally harmless. Listing(s) information is provided for consumer's personal, non-commercial use and may not be used for any purpose other than to identify prospective properties consumers may be interested
 All information deemed reliable but not guaranteed. All properties are subject to prior sale, change or withdrawal. Neither listing broker(s) or information provider(s) shall be responsible for any typographical errors, misinformation, misprints and shall be held totally harmless. Listing(s) information is provided for consumer's personal, non-commercial use and may not be used for any purpose other than to identify prospective properties consumers may be interested in purchasing. The data relating